
Site plan on an aerial photo
The official aerial photo of the German state as the base, building outlines on top: see roofs, greenery and open space as they really are – to scale and ready to export.
Start with this templateOpens Plantaube with the template applied. Free, no sign-up.
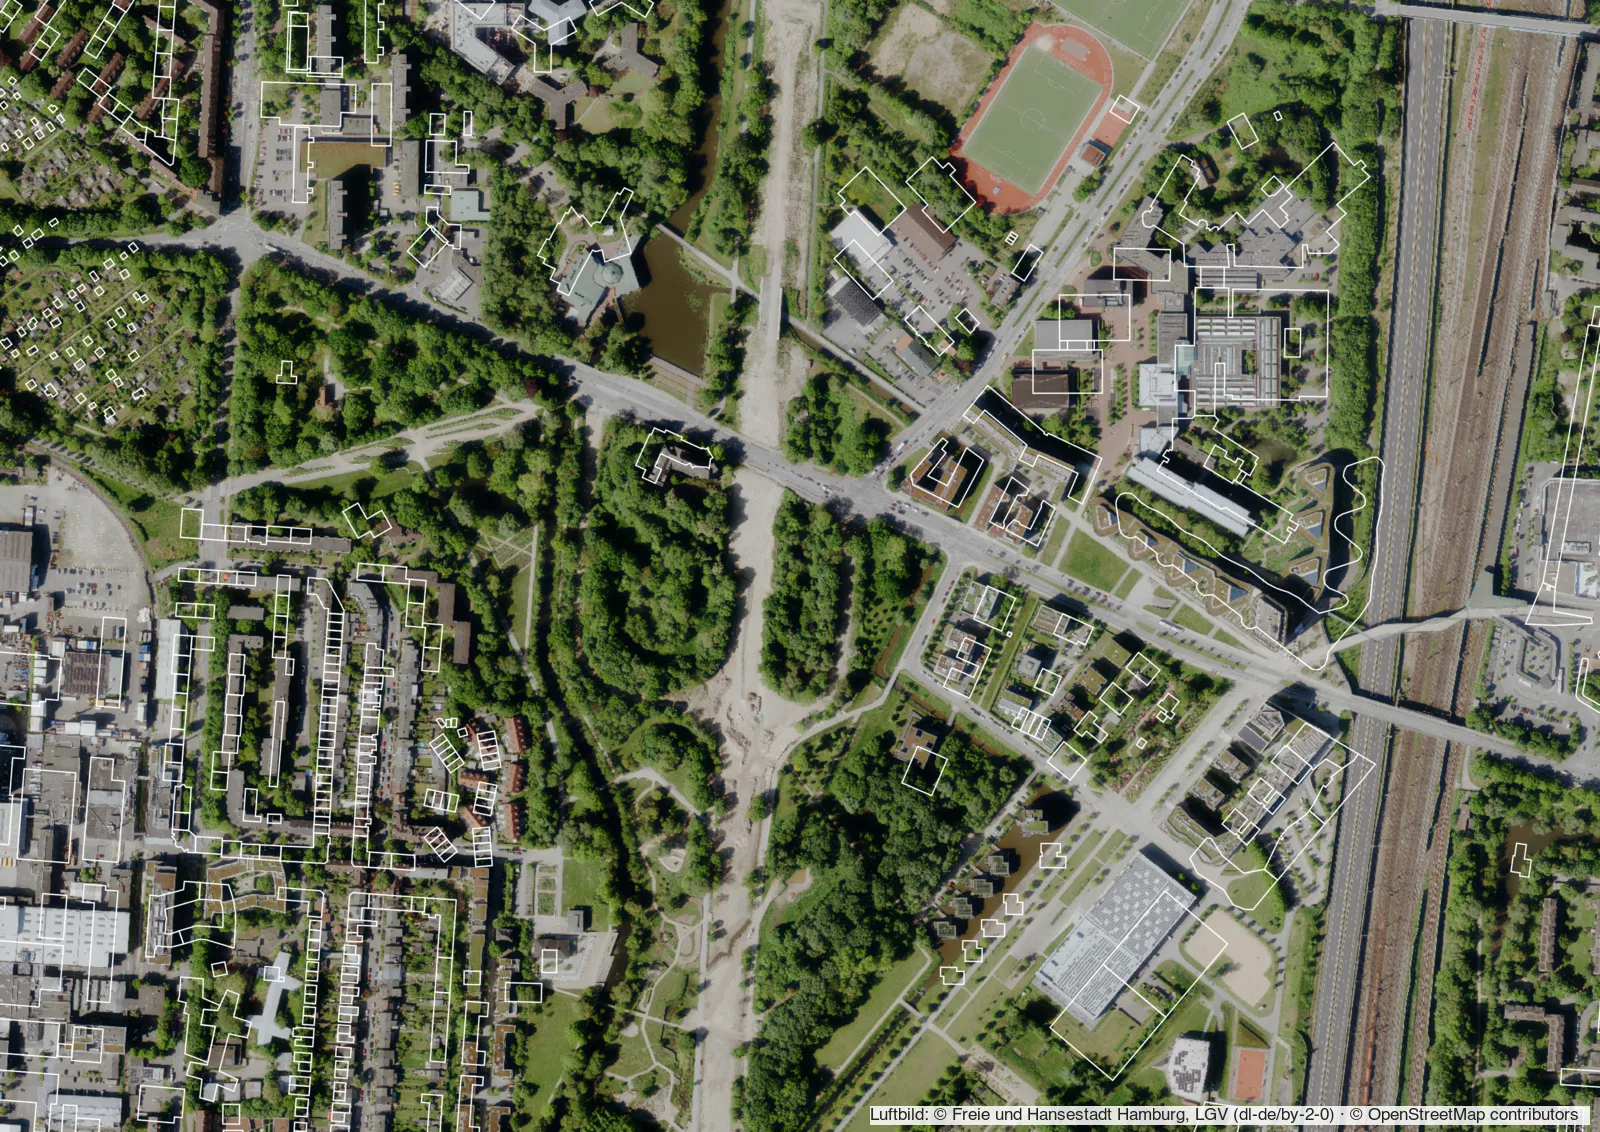
What the aerial photo plan shows
An aerial photo shows what a map leaves out: roofscapes, courtyards, trees, parking and the actual state of a site. With building outlines on top, the plan still reads clearly.
In Germany, Plantaube automatically loads the open digital orthophotos (DOP) of the state your extent lies in – for Hamburg, for example, the aerial photo of the state survey office (LGV). Outside Germany you can add your own WMS aerial imagery service.
What it’s for
Site survey
Show the actual state of a site and its surroundings.
Competitions & design
Place and present a design in its real context.
Real estate
Illustrate a property’s location and surroundings.
How to make it in Plantaube
- 1Search for a place in Germany, choose paper size and scale.
- 2Click “Continue to Adding Layers” – the state’s aerial photo and the buildings load.
- 3Adjust the photo’s opacity and the outline colour as you like.
- 4Export as PDF, PNG or SVG.
Frequently asked questions
Where do the aerial photos come from?
From the survey offices of the German states, which publish their digital orthophotos (DOP) as open services. Plantaube shows the right credit in the map.
Does it work outside Germany?
Yes, with your own WMS aerial imagery service, added in the “Orthophotos” module.
How recent are the photos?
As recent as each state publishes them – usually a few years old, so very new buildings may be missing.
More plan types
Site plan
The colourful Plantaube standard: buildings, trees, green space, water and land use.
Public transport map
Metro, rail, tram and bus lines with their stops – around any location.
Figure-ground plan
The urban fabric at a glance: black buildings on a white ground.
Parcel map
Official German cadastral parcels (ALKIS) with numbers, buildings and house numbers.
Urban design plan with shadows
Building masses with floor counts and cast shadows – competition style.
Property location map
A neighbourhood map for listings, with the property highlighted.
Dark site plan
Greyscale on a dark ground – for presentations and screens.