
Make a site plan online
Buildings, trees, green space, water and streets in calm colours: Plantaube’s standard site plan – for any place in the world, to scale and in seconds.
Start with this templateOpens Plantaube with the template applied. Free, no sign-up.
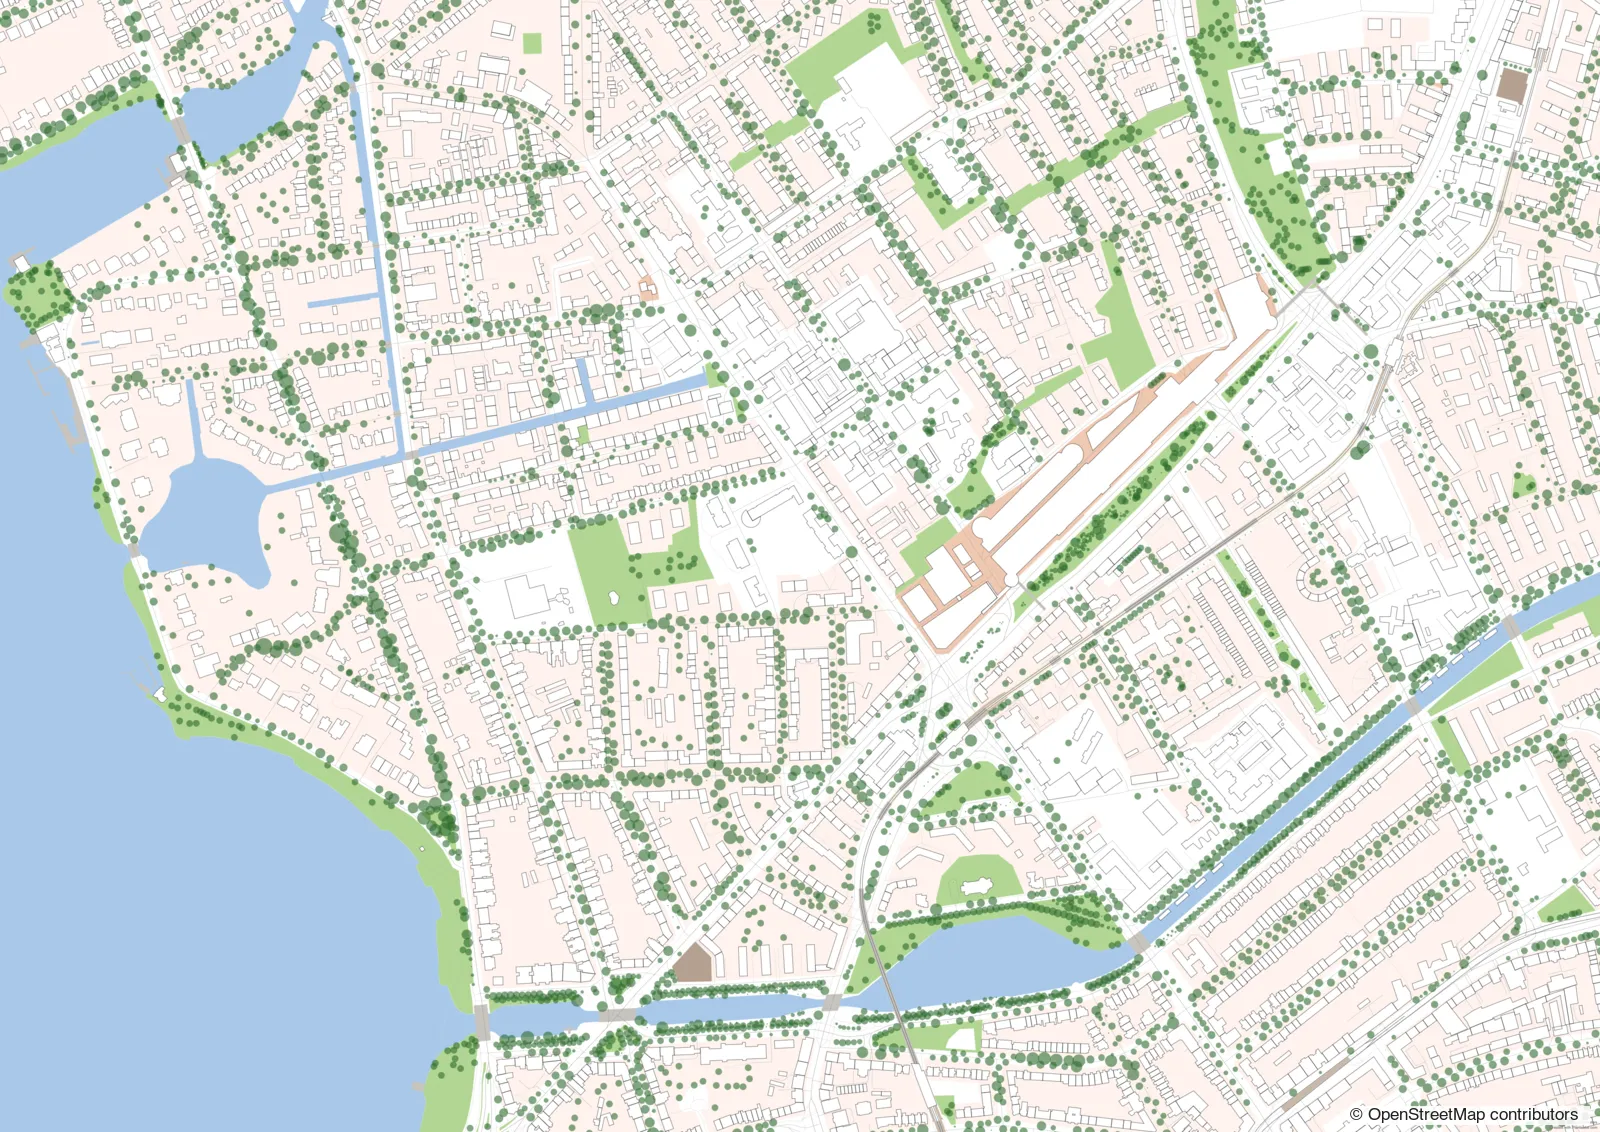
What the site plan shows
The standard site plan is where Plantaube starts. It shows buildings as white footprints with an outline, plus trees, green space, water, streets, paths and railway tracks. Residential, commercial and industrial areas get soft tints, so the land use of a neighbourhood reads at a glance.
All data comes from OpenStreetMap. You pick the place, paper size and scale. Every layer can be hidden or recoloured on its own, and you can add shadows, floor counts or your own data when you need them.
What it’s for
Design & competitions
A clear base plan for site analysis and design.
Studies
Site plans for studio projects, seminars and theses.
Planning & engagement
Easy-to-read overview plans for reports, presentations and public consultations.
How to make it in Plantaube
- 1Search for a place or click the map, then choose paper size and scale.
- 2Click “Continue to Adding Layers” – buildings, trees, green space, water and streets load.
- 3Show or hide layers, adjust colours and add shadows or your own data if you like.
- 4Export as PDF, SVG, PNG or DXF.
Frequently asked questions
Is the site plan to scale?
Yes. You set the paper size and scale, for example 1:1000 or 1:5000, and the export matches that scale exactly.
Can I change the colours?
Yes. Each layer has its own colours and line weights. Save your style as a template and reuse it on the next plan.
Where does the data come from?
From OpenStreetMap, available worldwide. Credit it on the plan as “© OpenStreetMap contributors”. You can add your own data as GeoJSON or from a WFS.
What does it cost?
Nothing. Plantaube is free and runs in the browser without sign-up.
More plan types
Public transport map
Metro, rail, tram and bus lines with their stops – around any location.
Aerial photo plan
Official aerial photo with building outlines – to scale.
Figure-ground plan
The urban fabric at a glance: black buildings on a white ground.
Parcel map
Official German cadastral parcels (ALKIS) with numbers, buildings and house numbers.
Urban design plan with shadows
Building masses with floor counts and cast shadows – competition style.
Property location map
A neighbourhood map for listings, with the property highlighted.
Dark site plan
Greyscale on a dark ground – for presentations and screens.